How to choose the right dining table size? Dimensions for 4, 6, 8, 10 and 12 people
On a floor plan, a table can look like a perfect fit. The real test starts once everyone sits down: chairs have to be pulled out, people have to walk behind them, serving dishes go in the middle, and room has to be found for one more guest.
That is when it becomes clear that the size of the top alone is not enough. A table may take six chairs and still leave too little room for the place settings. It may be the right length, yet the position of its legs restricts how comfortably you can sit. It may also look out of proportion in the room, even though on paper it matches the size of the household.
The right table size is neither the smallest model that will take the chairs you need, nor the largest top that will fit in the room. It is the size that suits daily life, the proportions of the dining area and the space needed around the table.
The short version: how to choose a table size
- Allow at least 60 cm of usable table edge per person. 65-70 cm gives noticeably more room.
- A width of 90 cm is the most versatile. At 100 cm it is easier to place dishes in the middle.
- Leave around 90 cm between the edge of the table and a wall or another piece of furniture.
- If a walkway runs behind the chairs, plan for 110-120 cm.
- Account for the width of the chairs and the position of the legs or the base.
- Do not choose a size that only matches the minimum number of seats. The table should also be in proportion to the room and leave a little room to grow.
- If the extra seats are only needed occasionally, consider an extendable table - but its base size still has to be comfortable day to day.

Start with the space around the table
A common mistake is to measure the free space and treat it as the maximum size of the top. A table does not end at its own edge. You also need room for the chairs, for pulling them out and for walking past.
As a practical starting point:
- 75 cm - a workable minimum where nobody walks behind the chair,
- around 90 cm - comfortable room for pulling out a chair and standing up every day,
- 110-120 cm - where someone has to walk freely behind a seated person.
When measuring, allow not only for walls but also for a kitchen island, a sideboard, a radiator, doors that open into the room, glazing and the main circulation routes.
For example, if the dining area measures 320 × 400 cm, leaving 90 cm on every side gives a maximum table footprint of roughly 140 × 220 cm. That does not mean you have to use all of it. A 100 × 200 cm table leaves more freedom and still seats eight comfortably.
How much space does one person need at the table?
Allow at least 60 cm of table edge per seat. That is enough for a standard place setting and for using the table without constantly catching elbows with the person next to you.
Where space allows, 65-70 cm per person is noticeably more comfortable. It matters especially with wide upholstered chairs or armchairs with armrests.
A single place setting usually takes around 35-40 cm of the depth of the top. So:
- 80 cm wide is the compact option, leaving little room in the middle,
- 90 cm is the versatile choice for everyday meals,
- 100 cm gives more room for serving dishes, decorations and sharing food.
A very wide top does not always mean more comfort. Over a long distance it is harder to pass dishes and to talk easily with the person opposite.
The right table size is neither the smallest model that will take the chairs, nor the largest top that will fit in the room.
Start with the space around the table
A common mistake is to measure the free space and treat it as the maximum size of the top. A table does not end at its own edge. You also need room for the chairs, for pulling them out and for walking past.
As a practical starting point:
- 75 cm - a workable minimum where nobody walks behind the chair,
- around 90 cm - comfortable room for pulling out a chair and standing up every day,
- 110-120 cm - where someone has to walk freely behind a seated person.
When measuring, allow not only for walls but also for a kitchen island, a sideboard, a radiator, doors that open into the room, glazing and the main circulation routes.
For example, if the dining area measures 320 × 400 cm, leaving 90 cm on every side gives a maximum table footprint of roughly 140 × 220 cm. That does not mean you have to use all of it. A 100 × 200 cm table leaves more freedom and still seats eight comfortably.
How much space does one person need at the table?
Allow at least 60 cm of table edge per seat. That is enough for a standard place setting and for using the table without constantly catching elbows with the person next to you.
Where space allows, 65-70 cm per person is noticeably more comfortable. It matters especially with wide upholstered chairs or armchairs with armrests.
A single place setting usually takes around 35-40 cm of the depth of the top. So:
- 80 cm wide is the compact option, leaving little room in the middle,
- 90 cm is the versatile choice for everyday meals,
- 100 cm gives more room for serving dishes, decorations and sharing food.
A very wide top does not always mean more comfort. Over a long distance it is harder to pass dishes and to talk easily with the person opposite.
The right table size is neither the smallest model that will take the chairs, nor the largest top that will fit in the room.
Start with the space around the table
A common mistake is to measure the free space and treat it as the maximum size of the top. A table does not end at its own edge. You also need room for the chairs, for pulling them out and for walking past.
As a practical starting point:
- 75 cm - a workable minimum where nobody walks behind the chair,
- around 90 cm - comfortable room for pulling out a chair and standing up every day,
- 110-120 cm - where someone has to walk freely behind a seated person.
When measuring, allow not only for walls but also for a kitchen island, a sideboard, a radiator, doors that open into the room, glazing and the main circulation routes.
For example, if the dining area measures 320 × 400 cm, leaving 90 cm on every side gives a maximum table footprint of roughly 140 × 220 cm. That does not mean you have to use all of it. A 100 × 200 cm table leaves more freedom and still seats eight comfortably.
How much space does one person need at the table?
Allow at least 60 cm of table edge per seat. That is enough for a standard place setting and for using the table without constantly catching elbows with the person next to you.
Where space allows, 65-70 cm per person is noticeably more comfortable. It matters especially with wide upholstered chairs or armchairs with armrests.
A single place setting usually takes around 35-40 cm of the depth of the top. So:
- 80 cm wide is the compact option, leaving little room in the middle,
- 90 cm is the versatile choice for everyday meals,
- 100 cm gives more room for serving dishes, decorations and sharing food.
A very wide top does not always mean more comfort. Over a long distance it is harder to pass dishes and to talk easily with the person opposite.
The right table size is neither the smallest model that will take the chairs, nor the largest top that will fit in the room.
Start with the space around the table
A common mistake is to measure the free space and treat it as the maximum size of the top. A table does not end at its own edge. You also need room for the chairs, for pulling them out and for walking past.
As a practical starting point:
- 75 cm - a workable minimum where nobody walks behind the chair,
- around 90 cm - comfortable room for pulling out a chair and standing up every day,
- 110-120 cm - where someone has to walk freely behind a seated person.
When measuring, allow not only for walls but also for a kitchen island, a sideboard, a radiator, doors that open into the room, glazing and the main circulation routes.
For example, if the dining area measures 320 × 400 cm, leaving 90 cm on every side gives a maximum table footprint of roughly 140 × 220 cm. That does not mean you have to use all of it. A 100 × 200 cm table leaves more freedom and still seats eight comfortably.
How much space does one person need at the table?
Allow at least 60 cm of table edge per seat. That is enough for a standard place setting and for using the table without constantly catching elbows with the person next to you.
Where space allows, 65-70 cm per person is noticeably more comfortable. It matters especially with wide upholstered chairs or armchairs with armrests.
A single place setting usually takes around 35-40 cm of the depth of the top. So:
- 80 cm wide is the compact option, leaving little room in the middle,
- 90 cm is the versatile choice for everyday meals,
- 100 cm gives more room for serving dishes, decorations and sharing food.
A very wide top does not always mean more comfort. Over a long distance it is harder to pass dishes and to talk easily with the person opposite.
What table size for 4, 6, 8, 10 or 12 people?
The sizes below are a useful starting point rather than a fixed rule. The final number of seats also depends on the width of the chairs, the shape of the top and the structure of the base.
| Number of people | Rectangular table | Round table | Oval or barrel table | Square table |
|---|---|---|---|---|
| 4 people | 120-140 × 80-90 cm | Ø 100-110 cm | 140-160 × 90 cm | 90-100 × 90-100 cm |
| 6 people | 160-180 × 90 cm | Ø 120-130 cm | 170-180 × 90-100 cm | 120-130 × 120-130 cm* |
| 8 people | 200-220 × 90-100 cm | Ø 150-160 cm | 200-220 × 100 cm | 140-150 × 140-150 cm |
| 10 people | 240-260 × 100 cm | Ø 180-200 cm | 240-260 × 100-110 cm | around 180 × 180 cm* |
| 12 people | around 300 × 100-110 cm | Ø 220-230 cm | around 300 × 110 cm | 190-200 × 190-200 cm |
* With six or ten people, the seating around a square table will not be perfectly symmetrical. In those cases a rectangular or oval table usually makes better use of the space.
A smaller size is no guarantee of comfort either. A 180 cm rectangular table can take eight seats occasionally, but day to day it will be far more comfortable for six.
The same size does not always mean the same number of seats
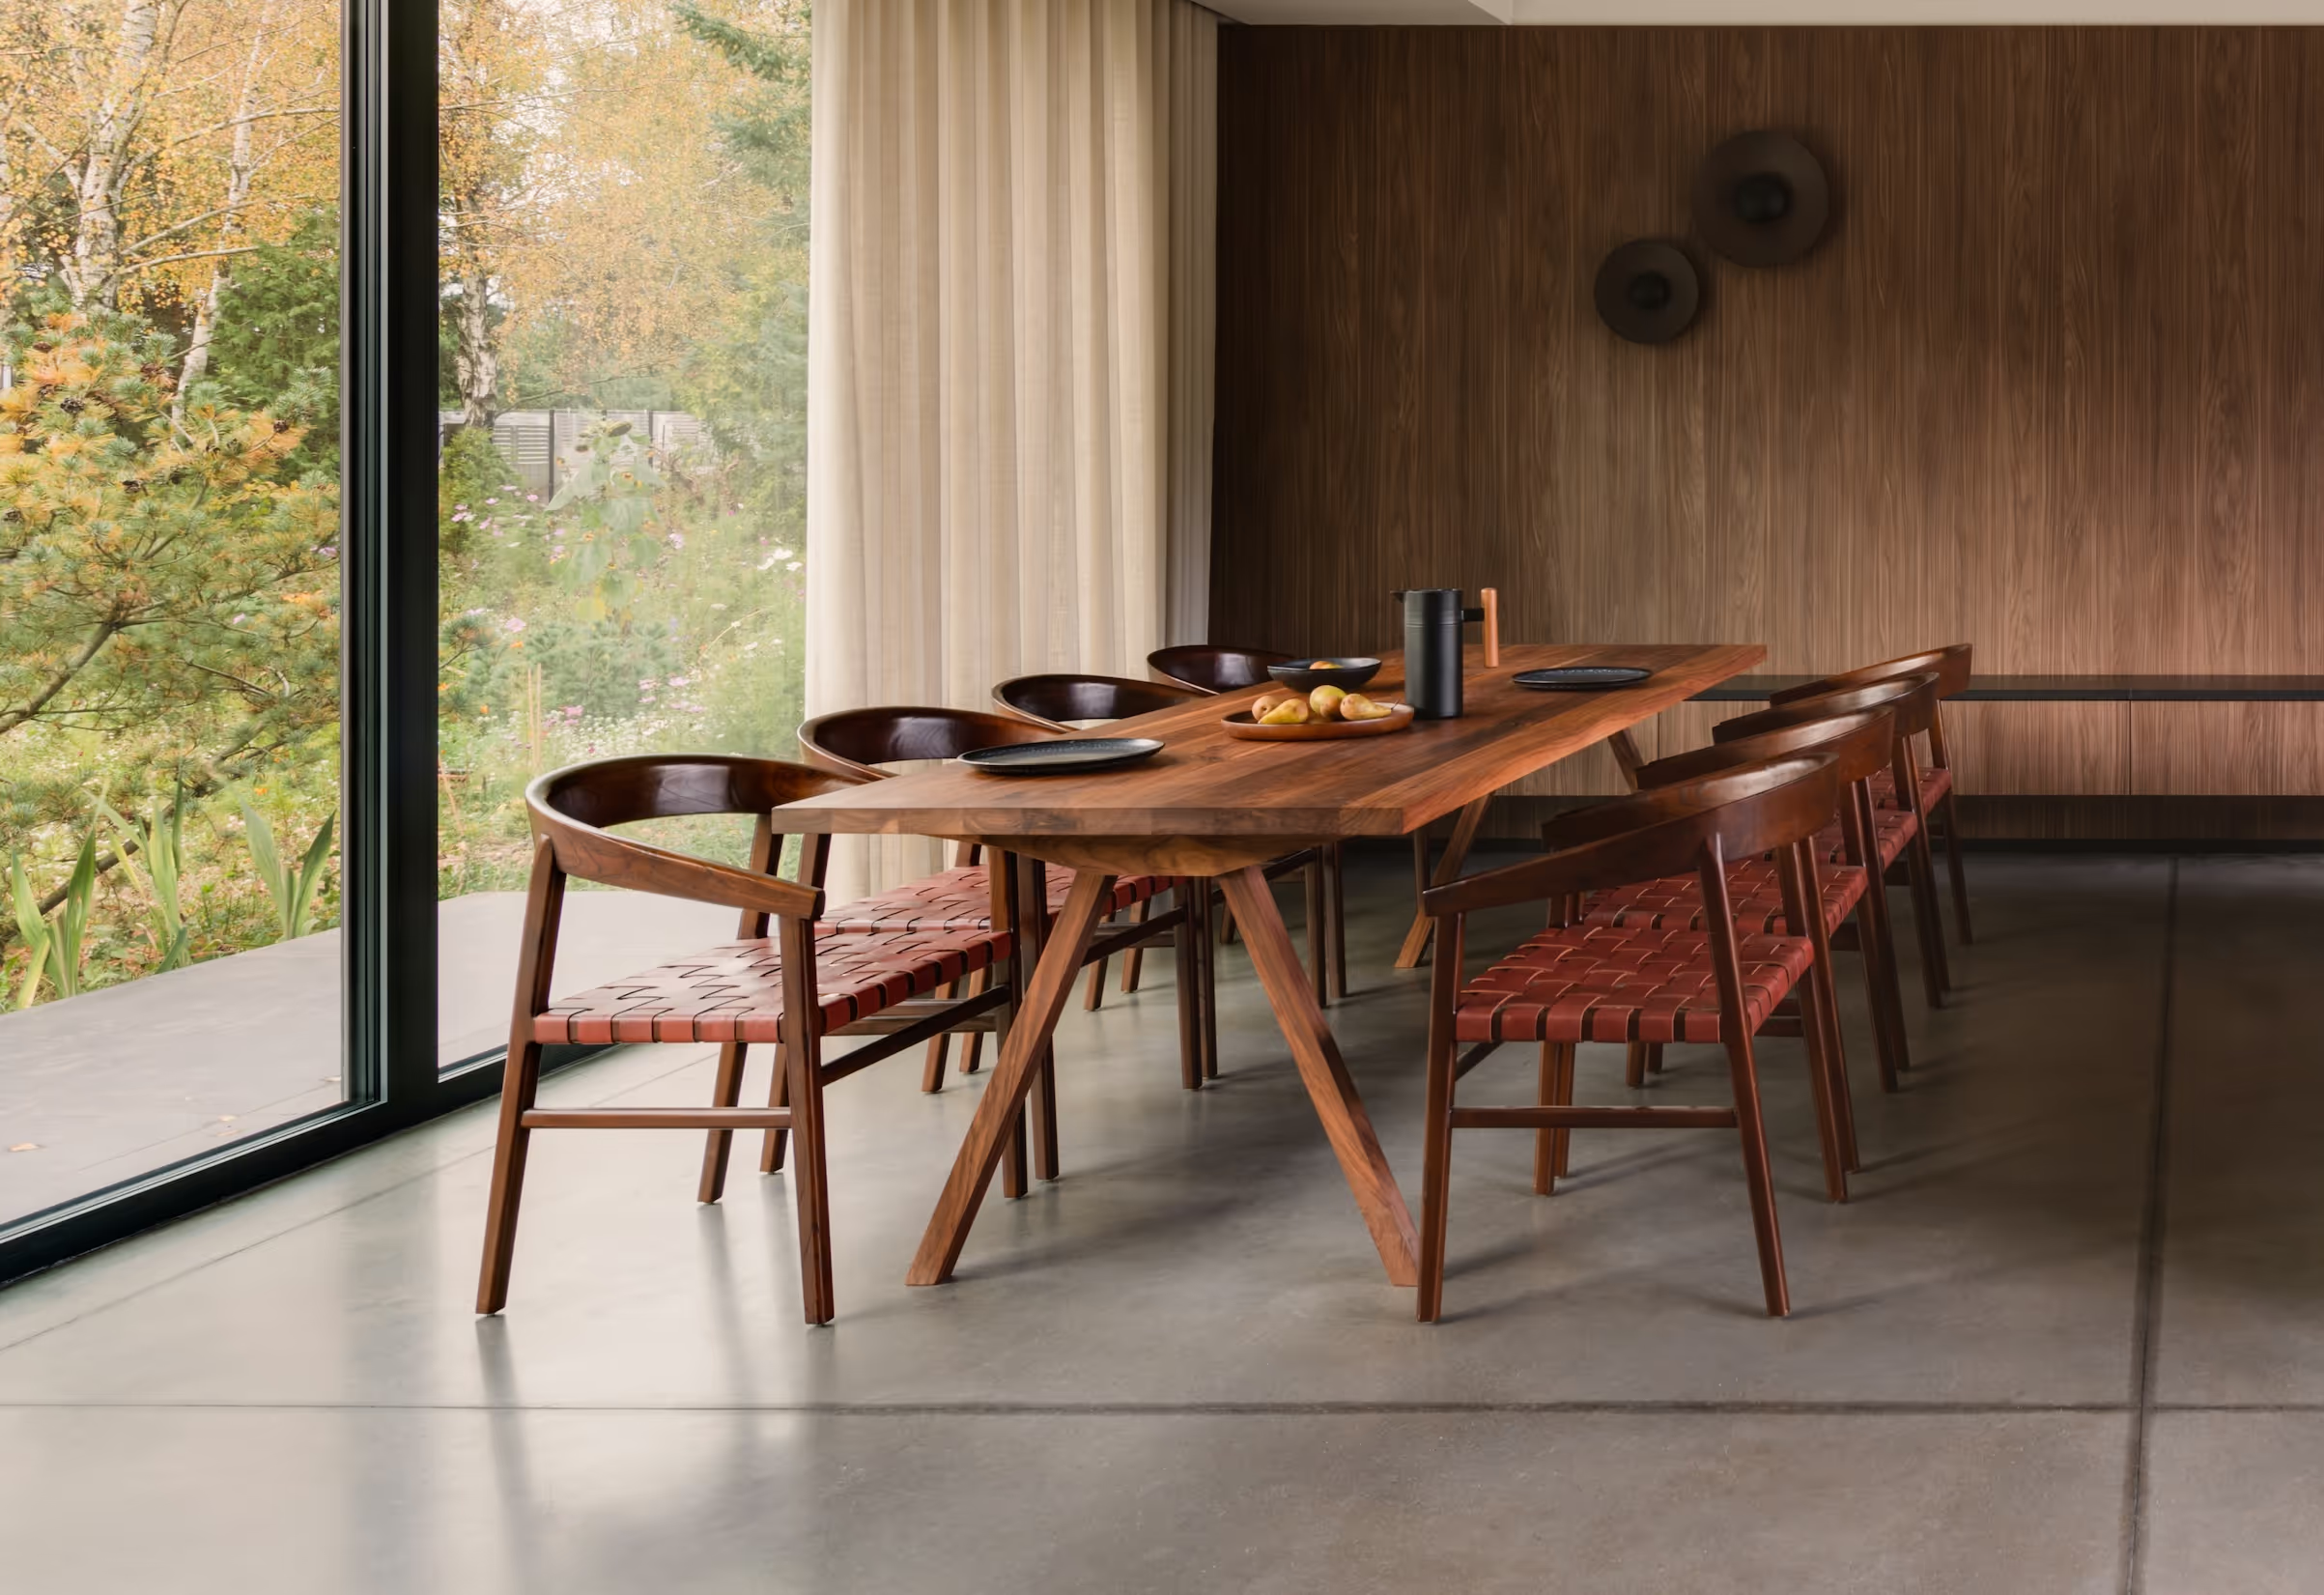
Two tables of identical length can seat a different number of people. What decides it, above all, is the structure underneath the top.
Tables on four legs
What matters most is the distance between the legs, not the overall length of the table. A top can be 200 cm long, but if the legs are set well inwards, fitting three chairs along the longer side may turn out to be impossible.
It is also worth checking whether someone seated at the head of the table will have enough legroom.
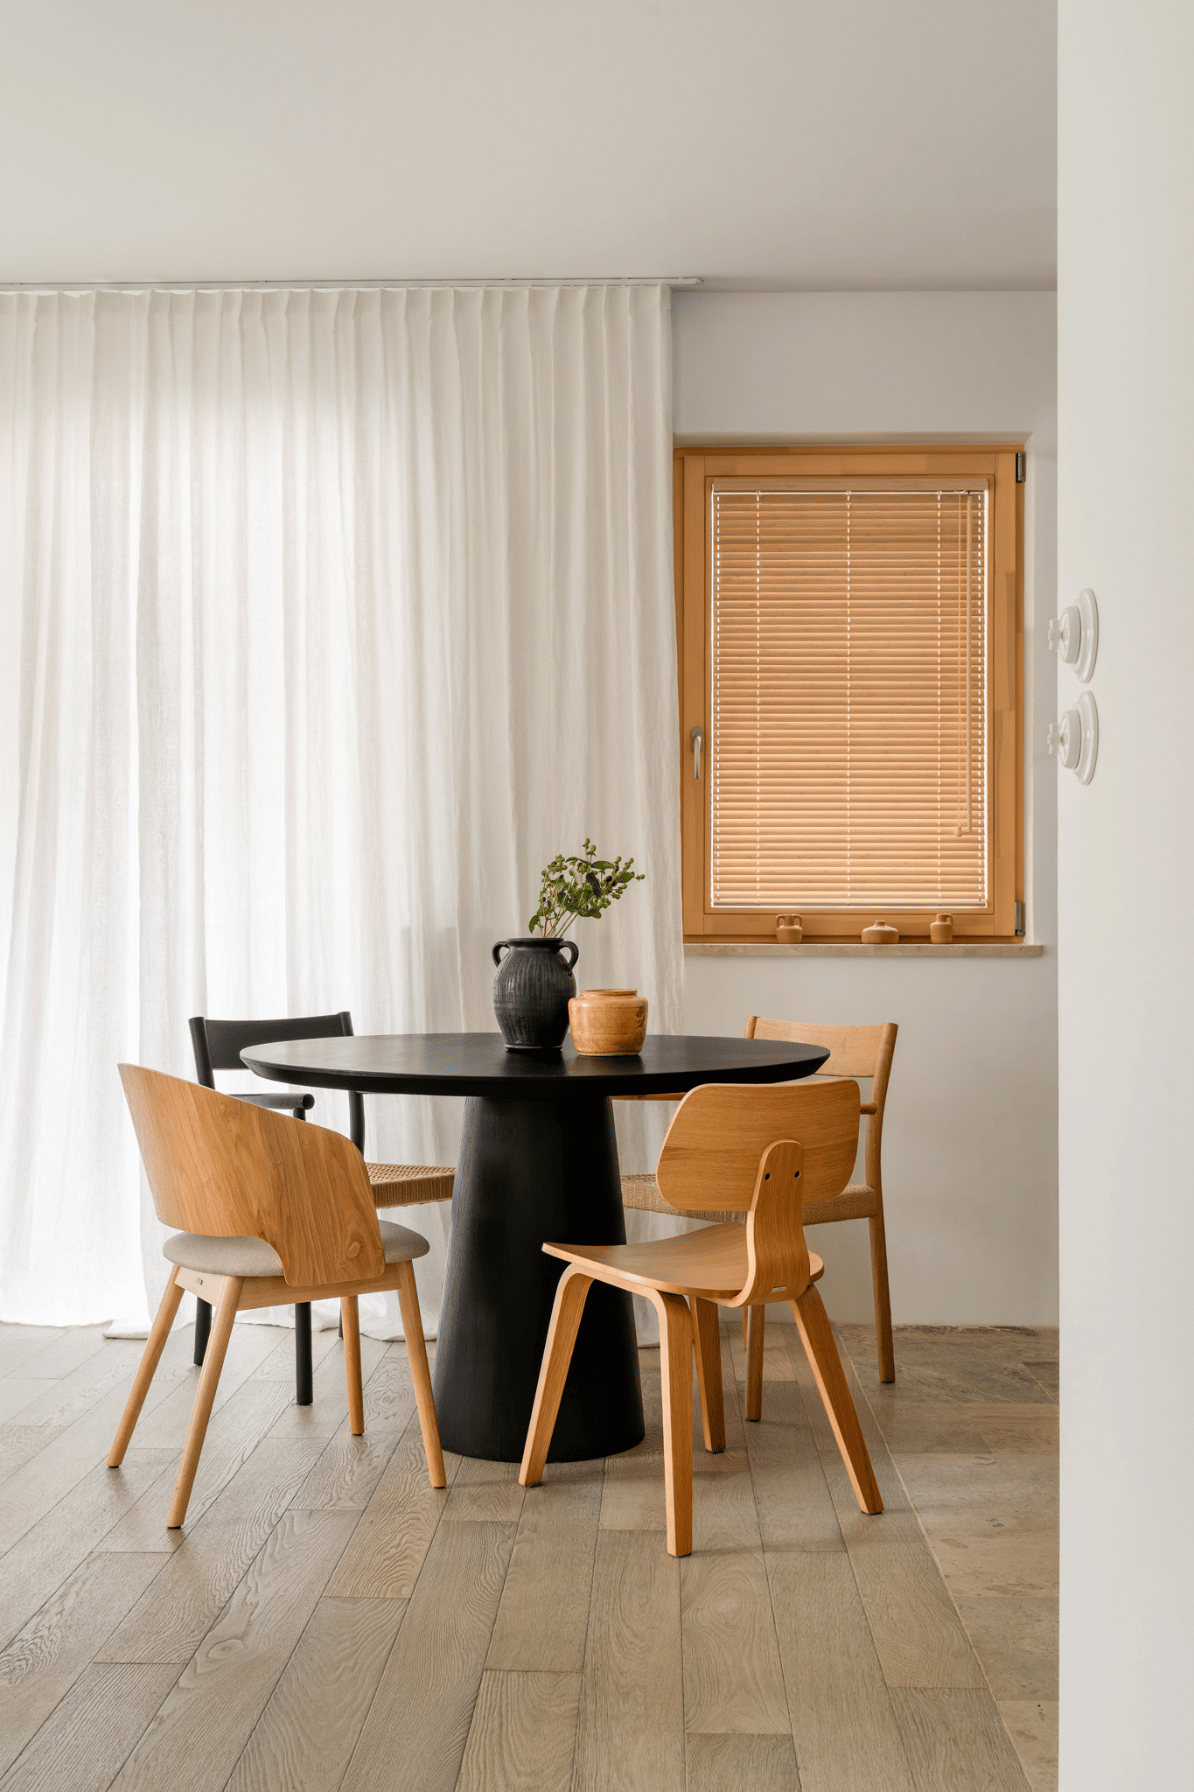
Tables on a central base
A central column frees up the edge of the top and makes it easier to add another chair. The base itself, though, should not take up the room needed for feet.
This matters particularly with smaller round tables, where the chairs sit at different angles.
Chairs matter too
A standard chair can be around 45-50 cm wide, but upholstered models or ones with armrests are often considerably wider. Counting seats from the length of the top alone makes it easy to miss the few centimetres that later decide everyday comfort.
The safest approach is to check the actual width of the chairs you have chosen and compare it with the free space between the table legs.
How does the shape of the top affect the space you need?
Rectangular table
It makes the best use of a long room and seats larger numbers comfortably. Two extra places can go at the heads, provided the structure leaves enough room there.
A rectangular top is usually the most practical choice for six, eight or more people.
Round table
It makes conversation easier, because everyone faces inwards. The absence of corners also makes it easier to move around.
Bear in mind, though, that a larger round table needs a lot of space in every direction. A diameter of 160 cm with 90 cm of clearance all round calls for an area of roughly 340 × 340 cm.
A well-designed central base works best with a round top, because it does not force a fixed chair arrangement.
Oval or barrel table
It combines the soft form of a round table with the direction of a rectangular one. It works well in long rooms, and the absence of sharp corners makes moving around it feel easier.
The rounded ends do reduce the length of fully usable edge. So the number of seats should not be calculated in exactly the same way as for a rectangular table.

Square table
It creates an orderly, symmetrical arrangement and looks good in rooms with similar proportions. It is a natural choice for four or eight people.
In a larger size it takes up a lot of space in both directions, and the middle of a wide top can be harder to reach. In a narrow dining room, a rectangular table will usually use the space better.
Extendable or fixed?
Four or six people sit down at the table day to day, and larger gatherings happen a few times a year. In that situation an extendable model adds seats exactly when they are needed.
Before choosing an extendable table, check:
- the overall size when extended,
- where the legs sit in both configurations,
- the space needed to store the leaves,
- the number of full-size places once extended,
- the space left around the enlarged top.
If a table is 240 cm long when extended and you want to leave 90 cm of clearance at both heads, the room needs to be at least 420 cm in that direction.
How to choose the table height
The standard height of a dining table is usually around 75-76 cm. It should not, however, be chosen purely around how tall the people using it are.
Comfort comes from the whole set: the height of the seat, the thickness of the top, the structure underneath and the room for your thighs. A high table paired with a standard chair can be just as uncomfortable as one that is too low.
Pay particular attention to:
- the height of the seat,
- armrests, which should fit under the top,
- the thickness of the top and the apron,
- the free space for legs.
If the table and the chairs come from different collections, check their dimensions before ordering rather than assuming that every model will work together.
The most common mistakes when choosing a table size
Counting chairs alone
The fact that eight chairs will fit around a top does not yet mean that eight people can eat a meal comfortably.
Ignoring the space needed to walk past
A large table can look good in an empty room and still block the route to the kitchen, the terrace or the seating area once the chairs are pulled out.
Ignoring where the legs sit
The overall length of a top says nothing about how many full-size places there are between the legs.
Choosing a table that only just fits
In our experience, clients choose a table that is too small far more often than one that is too large. At the point of buying, they go by the current size of the household, or by a worry that a larger top will dominate the room.
Once the table is in place, though, it turns out to be not only too small for everyday meals and for having guests over, but also out of proportion to the dining area. In a larger room, a small table can look accidental and leave too much empty space around it. As the centrepiece of a dining room, it should match the scale of the whole interior, not just the minimum number of seats.
A common sign of a size chosen badly is an extendable table that stays extended almost all the time. It also happens that after a few years clients come back to us wanting to replace it with a larger model.
Where space allows, it is worth leaving yourself a little room to grow. The extension should give you extra space for larger gatherings, not compensate permanently for a table that is too small day to day.
Choosing a table without deciding on the chairs
Wide chairs, armrests and deep seats can completely change the real number of places and the amount of space you need.
In our experience, clients choose a table that is too small far more often than one that is too large.
Frequently asked questions
What table size should I choose for four people?
A rectangular table of 120-140 × 80-90 cm, a square one of 90-100 × 90-100 cm or a round one 100-110 cm in diameter will all work comfortably.
What table suits six people?
For six people, choose a rectangular table 160-180 cm long and around 90 cm wide. For a round table, 120-130 cm in diameter is a good starting point.
What table size should I choose for eight people?
For everyday use, a rectangular or oval table around 200-220 cm long works best. A round table should be around 150-160 cm in diameter.
Will eight people fit around a 180 cm table?
Yes, but as an occasional arrangement: three along each of the longer sides and one at each head. For everyday use, a 180 cm table is more comfortable for six. For eight, choose around 200-220 cm.
How much space should I leave around a table?
Plan for around 90 cm between the edge of the table and a wall or another piece of furniture. If the main walkway runs behind seated people, leave 110-120 cm.
Which table width is the most practical?
A width of 90 cm is the most versatile. It leaves room for the place settings and space in the middle. If you often serve food on shared dishes, consider 100 cm.
Is it better to buy a larger table or an extendable one?
If the extra seats are only needed for occasional gatherings, an extendable table may be the best answer. Its base version should still give you enough room day to day and stay in proportion to the dining area.
If you already know at the point of choosing that the table will stay extended most of the time, go for a larger base size instead.
A table should suit the room, but above all it should suit your life
The best table is not designed around an abstract number of seats. It should match what daily life actually looks like: how many people usually sit down at it, how often guests come over and how much freedom the room needs.
You know the dimensions of your dining room but cannot decide between 180 and 200 cm? Between a round table and an extendable one? Design your own table or write to us. We will help you settle the proportions of the top, the structure of the base and the extension mechanism around your specific space.
We will match the table to the life that happens around it →